We often see contractors in Oxford assume a standard cantilever wall will work anywhere, only to encounter delays when they hit the Corallian limestone at 3 metres. That assumption costs time and money. Oxford’s geology isn’t uniform; you move from river gravels in the Thames floodplain to stiff Oxford Clay and then into hard limestone within the same postcode. A retaining wall design here must contend with these transitions, plus the watchful eye of the local planning authority on anything visible from a conservation area. Before finalising the excavation geometry, many projects benefit from a test pit investigation to map the rockhead profile, which directly dictates whether a gravity wall or a reinforced concrete cantilever is the more economical choice.
In Oxford, designing a retaining wall without mapping the limestone rockhead is like pricing a job without a quantity surveyor — you are guessing at the foundation cost.
Methodology applied in Oxford
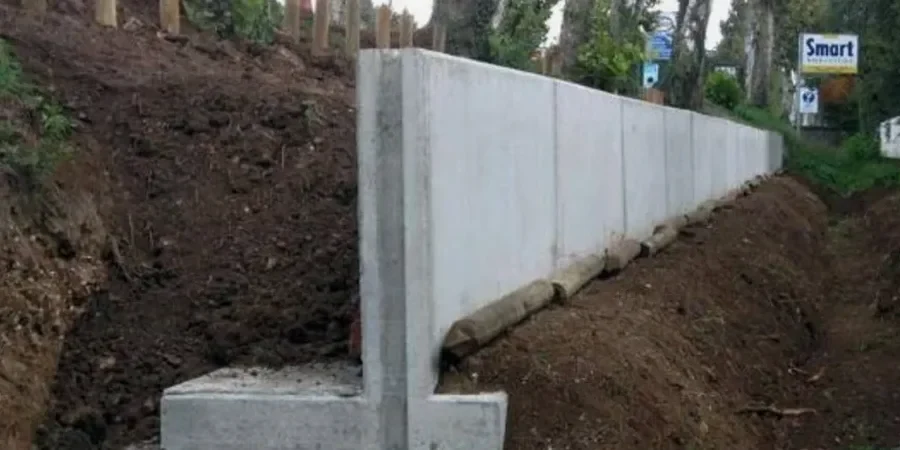
Local geotechnical conditions in Oxford
Under BS EN 1997-1:2004, the design must satisfy both ultimate and serviceability limit states, but in Oxford the serviceability check is especially relevant. Many walls in North Oxford and Summertown are built close to Victorian brick structures that tolerate very little lateral movement. A poorly designed wall that rotates even 15 millimetres can crack a neighbouring garden wall or basement, triggering a claim. The presence of shrinkable clay in the Headington area introduces seasonal volumetric changes that add a cyclic lateral pressure component often missed in standard load cases. The biggest risk we see on Oxford sites is combining a rigid wall stem with an underdrained, clay-heavy backfill — it creates a hydraulic trap that saturates the soil behind the wall, increasing the bending moment on the stem beyond the original calculation.
Our services
Our retaining wall design service in Oxford covers the full project lifecycle, from initial feasibility through detailed design to construction support. We adapt the wall type to the specific constraints of each site.
Cantilever & Gravity Wall Design
Reinforced concrete cantilever walls for cut situations in Cowley and Headington, and mass concrete or stone-clad gravity walls for conservation-sensitive sites in the city centre where finish matters as much as structural performance.
Embedded Retaining Wall Design
Sheet pile or contiguous bored pile wall solutions for deep basements near the Thames or the Oxford Canal, where groundwater control and low-vibration construction are critical to protect adjacent historic buildings.
Slope Stabilisation with Retaining Structures
Design of anchored or soil-nailed walls for unstable slopes along the A34 corridor and the steep riverbanks of the Cherwell, integrating the retaining structure with long-term slope stability analysis.
Quick answers
What is the typical cost for a retaining wall design in Oxford?
For a standard residential retaining wall in Oxford, the design fee typically falls between £950 and £3,690, depending on the wall height, complexity of the ground conditions, and whether the wall is in a conservation area requiring additional planning documentation. A small garden wall under 1.5 metres sits at the lower end, while a tall cantilever wall in variable limestone with drainage design and global stability checks falls at the higher end.
Do I need planning permission for a retaining wall in Oxford?
If the wall is over 1 metre high and adjacent to a highway, or over 2 metres elsewhere, planning permission is generally required. In Oxford’s conservation areas and for listed buildings, additional heritage consent applies regardless of height, so we always coordinate with Oxford City Council early in the design phase.
How do you account for the limestone in Oxford when designing the wall?
We map the rockhead depth and assess the limestone’s fracture state using core drilling or trial pits. The rock mass strength and discontinuity pattern determine the bearing capacity and the passive resistance available in front of the wall toe. In areas like Headington, where the limestone is shallow, we often key the foundation directly into the rock to reduce excavation volume.
What drainage provisions do you include in the design?
For clay backfill conditions common in Oxford, we specify a granular drainage blanket directly behind the wall stem, leading to a perforated toe drain. For longer walls, we add intermediate weep holes and ensure the drainage layer is separated from the backfill with a non-woven geotextile to prevent clogging, complying with the free-draining requirements in BS 8002:2015.
Can you design a wall that matches the Oxford stone aesthetic?
We routinely specify a reinforced concrete core with a natural stone facing, using Cotswold or similar limestone blocks to match the local architectural vernacular. The design separates the structural and aesthetic functions, so the stone is a non-structural cladding tied back to the concrete, satisfying both the structural engineer and the city’s heritage officer. More info.