During the expansion of the Science Area off South Parks Road, we reviewed a four-storey laboratory block where conventional strengthening would have meant sacrificing usable floor space and altering the architectural rhythm. The ground investigation confirmed what we suspected: dense gravel overlying soft Oxford Clay at depth, with a water table that fluctuates seasonally—classic conditions for differential settlement amplified by long-period ground motion. Base isolation seismic design shifts the entire strategy: instead of bracing the structure harder against the earth, we insert a flexible layer at foundation level that decouples the building from the ground. In Oxford, where the seismicity is low-to-moderate but the building stock ranges from medieval masonry to lightweight framed glass, this approach protects both life safety and operational continuity. A detailed seismic microzonation study often precedes the isolator specification, mapping how the local geology filters and amplifies bedrock motion before it reaches the foundations.
The real value of isolation in Oxford is not just earthquake survival—it is keeping the building dry, crack-free, and operational after the ground moves.
Methodology applied in Oxford
Local geotechnical conditions in Oxford
Oxford sits on the northern edge of the London Basin, where the superficial geology masks a deeper structural transition. The Oxford Clay formation, up to 50 metres thick in places, acts as a natural seismic amplifier for certain frequency bands—a behaviour documented since the classic site-response studies by Seed and Idriss. We have seen projects where the structural engineer assumed a stiff-soil spectrum, only to discover through borehole shear-wave measurements that the real site period was double the assumption. Base isolation seismic design becomes critical when the site period and the fixed-base building period fall within the same range: without isolation, the structure hits resonance during even a modest regional earthquake. A further complication is the proximity of listed structures with party-wall constraints; introducing an isolation gap against an adjoining Georgian terrace requires careful geometric control and often triggers a excavation monitoring programme for the neighbouring buildings during construction.
Our services
Our Oxford work covers the full isolation design cycle, from concept to construction oversight.
Site-specific hazard and isolator design
We develop the design response spectrum from site investigation data and select isolator type, plan dimensions, rubber compound, and lead core diameter to match the required stiffness, damping, and displacement capacity.
Nonlinear time-history analysis
For irregular or heritage structures, we build three-dimensional models incorporating isolator hysteresis, soil-structure interaction, and moat wall pounding effects to verify performance beyond the linear envelope.
Peer review and independent checking
We deliver third-category checks under Eurocode for isolation schemes, reviewing manufacturer test data, prototype testing programmes, and installation tolerances against the design intent.
Quick answers
Is base isolation viable for Oxford's low-seismicity setting, or is it over-engineering?
It depends on the building function and the ground. For a standard residential block on stiff gravel, conventional design usually suffices. But for a research laboratory with vibration-sensitive equipment, a data centre, or a historic college library where even minor cracking is unacceptable, isolation makes economic sense—the premium on the structure cost is modest compared to the downtime or loss of heritage fabric after an event.
What does a base isolation system typically cost for a project in Oxford?
The design and specification work, including isolator selection, analysis, and construction oversight, generally falls in the £3.670 – £6.340 range for small-to-medium projects. The isolator hardware itself is a separate procurement item that varies with the number of bearings and their diameter, and we help the client scope that during the tender stage.
How is the isolation plane detailed against groundwater in Oxford's floodplain?
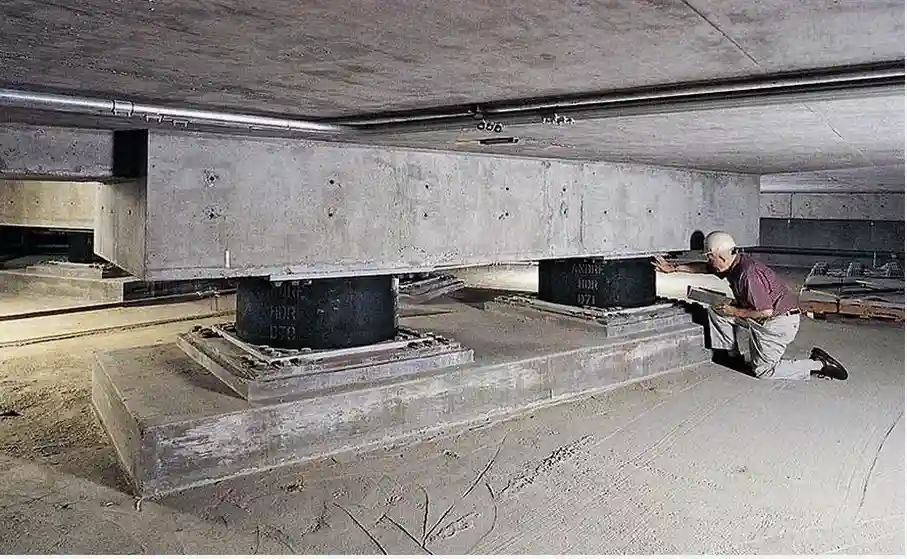
We design the isolation pit as a watertight reinforced concrete box, with the bearings sitting on raised plinths above the base slab. A drained cavity with sump pumps handles any seepage, and the moat covers are detailed with compressible seals that accommodate the design displacement while keeping water and debris out of the gap.
Can base isolation be retrofitted to an existing Oxford building?
Yes, we have done it on several college buildings where the ground floor was being remodelled anyway. The technique involves temporarily supporting the superstructure on jack posts, cutting the columns at ground level, and inserting the isolators in the gap. It is intrusive and requires careful sequencing, but it preserves the external appearance completely—a critical factor when dealing with listed facades.