Oxford sits on a challenging mix of alluvial clay, river gravels, and made ground along the Thames and Cherwell floodplains. Anyone who's worked on a site near Osney Mead or Jericho knows the drill—boreholes hit soft, compressible silts at shallow depth, and bearing capacity drops off fast. For warehouse slabs, residential blocks, or embankment construction on these soils, stone column design becomes a practical alternative to deep piling. The concept is straightforward: partially replace the weak soil with compacted stone columns that densify the surrounding ground and deliver vertical drainage. We apply the Priebe method and BS EN 1997-1:2004 to size the columns, with settlement and bearing capacity verified against site-specific CPT data. A CPT test gives us the continuous profile needed to design column length and diameter, ensuring the treatment zone extends through the full thickness of compressible material.
A properly designed stone column grid doesn't just improve bearing capacity—it accelerates primary consolidation by cutting drainage path length from metres to centimetres.
Methodology applied in Oxford
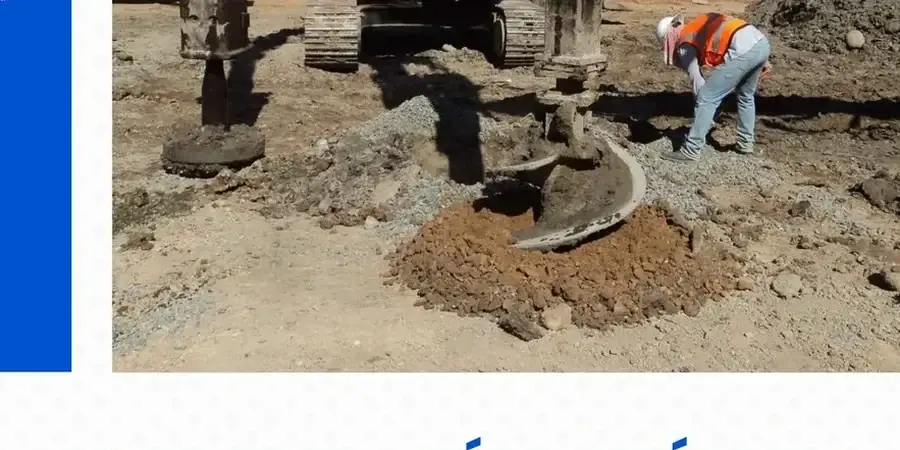
Local geotechnical conditions in Oxford
A site in Summertown on dense gravel might need no ground treatment at all, while a plot half a mile east near the Cherwell floodplain can have 4 metres of soft alluvium with undrained shear strength below 25 kPa. That's the reality of Oxford's geology—and the risk of assuming uniform conditions across a site is real. The most common failure mode we see in under-designed stone columns is bulging in the upper portion of the column where confining pressure is lowest. Without sufficient overburden or a load transfer platform, the stone simply pushes outward into the surrounding soft soil. We model this explicitly using the unit cell concept from Priebe, checking both the composite shear surface and the column's internal friction angle. A granular blanket at least 300 mm thick is non-negotiable for load distribution. On sites near the river, we also factor in seasonal groundwater fluctuation—column installation in high water table conditions requires careful attention to flushing and base stability during construction.
Our services
Our Oxford ground improvement works cover the full project cycle, from feasibility assessment through to post-installation verification. We work directly with structural engineers and contractors to ensure the ground model and column layout align with foundation requirements.
Stone Column Feasibility and Detailed Design
We produce full design packages including ground model interpretation, Priebe method calculations, settlement and bearing capacity outputs, column layout drawings, and construction specifications. All designs are checked against Eurocode 7 limit states—ULS for bearing and sliding, SLS for total and differential settlement. For Oxford sites, we pay particular attention to the presence of Thames gravel lenses and how they affect column toe conditions.
Post-Installation Verification Testing
Once columns are installed, we run zone load tests on single columns and column groups to confirm the design improvement factor. We also use CPT profiles between columns to verify densification of the surrounding soil. For larger sites, we combine this with settlement monitoring during the early stages of structural loading to validate the design assumptions.
Quick answers
How much does stone column design cost for a typical Oxford project?
For a standalone design package covering a small to medium site in Oxford—say a single apartment block or a retail unit footprint—you're generally looking at £1,250 to £4,670. The spread depends on the number of boreholes and CPT profiles we need to interpret, the complexity of the ground model, and whether the design requires iterative settlement analysis across multiple column spacings. A site with highly variable alluvial deposits will sit at the upper end because the ground model takes longer to develop with confidence.
When are stone columns preferred over piling in Oxford's ground conditions?
Stone columns make sense when you have 3 to 8 metres of soft clay overlying competent gravel or mudstone, and the structure can tolerate total settlements in the 25–50 mm range. For lightly loaded slabs and embankments, columns are often cheaper than CFA piling because you avoid the cost of pile caps and suspended floor slabs. They also deliver drainage, which accelerates consolidation—useful on Oxford's low-permeability alluvial clays. If the soft layer is deeper than 10 metres, or if you need to control differential settlement to within a few millimetres, then piles tend to be the safer choice.
What ground investigation data do you need before designing stone columns?
We need a clear picture of the soft layer thickness, undrained shear strength, and the depth to competent bearing stratum. Typically this means CPT profiles—ideally with pore pressure measurement—supplemented by boreholes with SPTs and undisturbed sampling for lab testing. Atterberg limits and oedometer tests on the soft clay help us calibrate settlement predictions. The ground investigation should extend at least 3 metres below the proposed column toe level so we can characterise the bearing layer properly.
Can stone columns be installed close to existing buildings in Oxford?
Yes, but method selection matters. The dry bottom-feed vibro-replacement technique generates more vibration and is less suitable within 3 to 4 metres of sensitive structures. For tight urban sites—common in Oxford's historic centre and Victorian terrace streets—we specify the wet top-feed method or even compacted stone columns using a displacement auger. These methods produce much lower vibration levels. We always carry out a vibration assessment as part of the design, referencing BS 5228-2 for guidance on acceptable peak particle velocities near different building types.